<-- style PDP --> 2 Spirea Court, Markham - Detached for sale for $4,588,000
  • new
  • for sale
  • leased

2 Spirea Court

Markham, Ontario, L3T 2W1 - Bayview Glen

$4,588,000

  • Neighbourhood

    Bayview Glen

  • Major Intersection

    Bayview and Steeles

  • Listed Since: 2 day(s)

  • Last update: today

Overview

  • Property Type

    Detached, 2-Storey

  • Bedrooms

    4 + 2

  • Bathrooms

    7

  • Basement

    Fin W/O

  • Kitchen

    1 + 1

  • Total Parking

    9 (3 Attached Garage)

  • Lot Size

    145.21x150.15 (Feet)

  • Taxes

    $22,877.06 (2025)

  • Type

    Freehold

Property Description

Property description for 2 Spirea Court, Markham

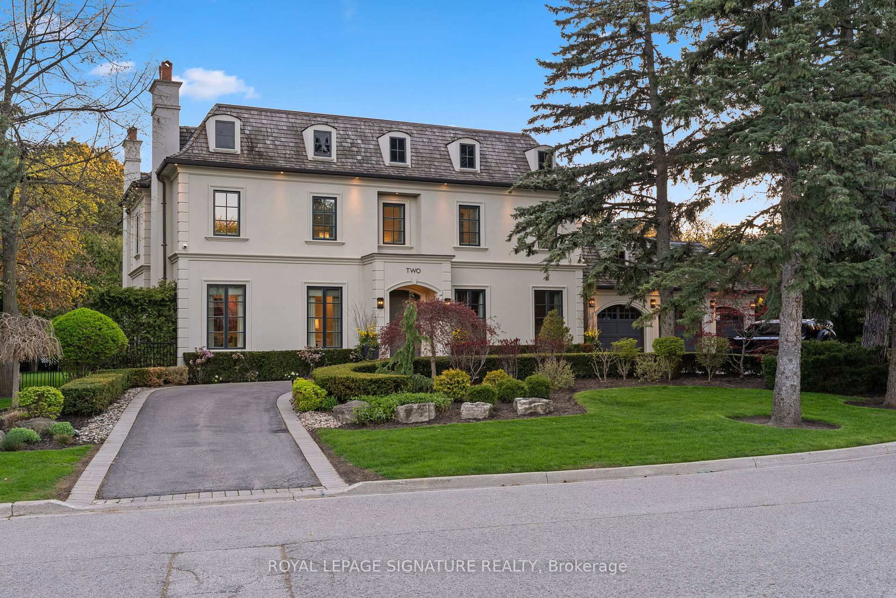
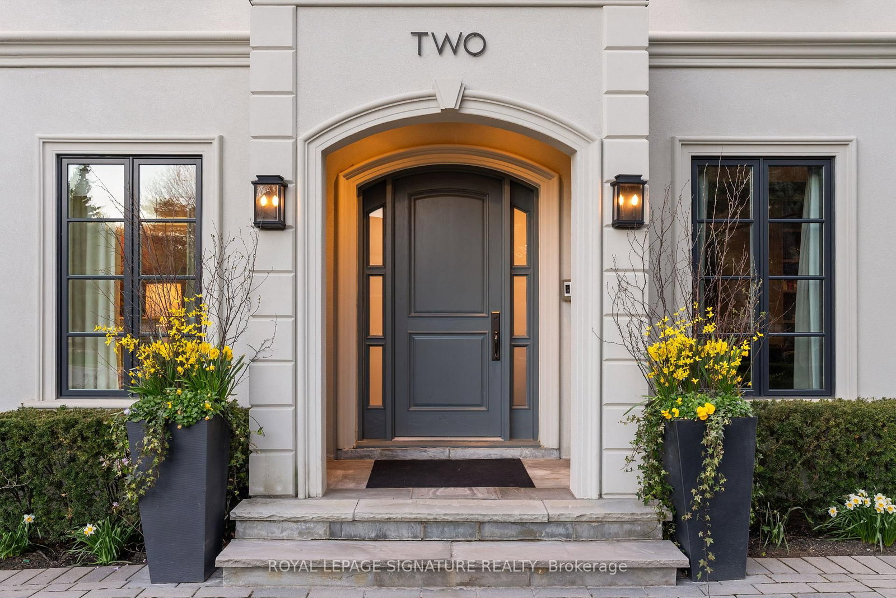
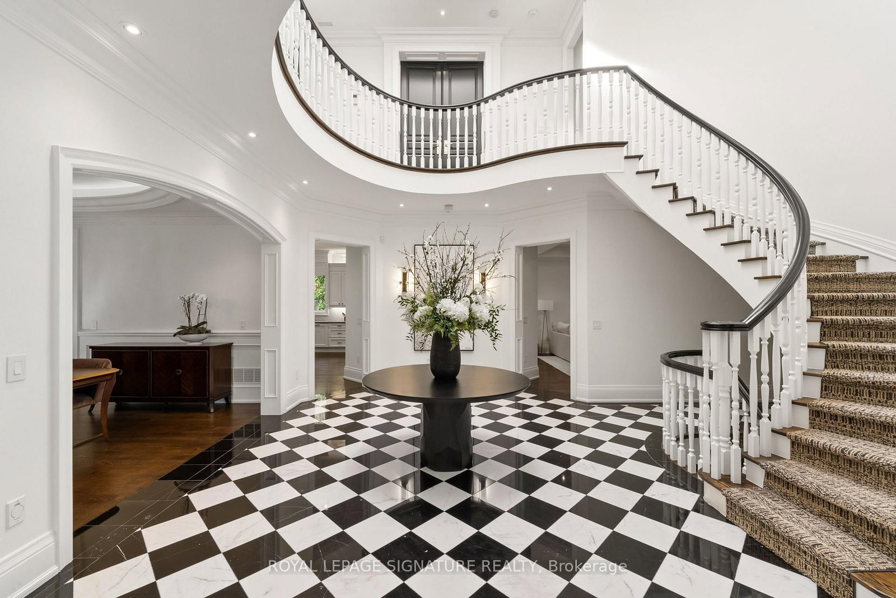
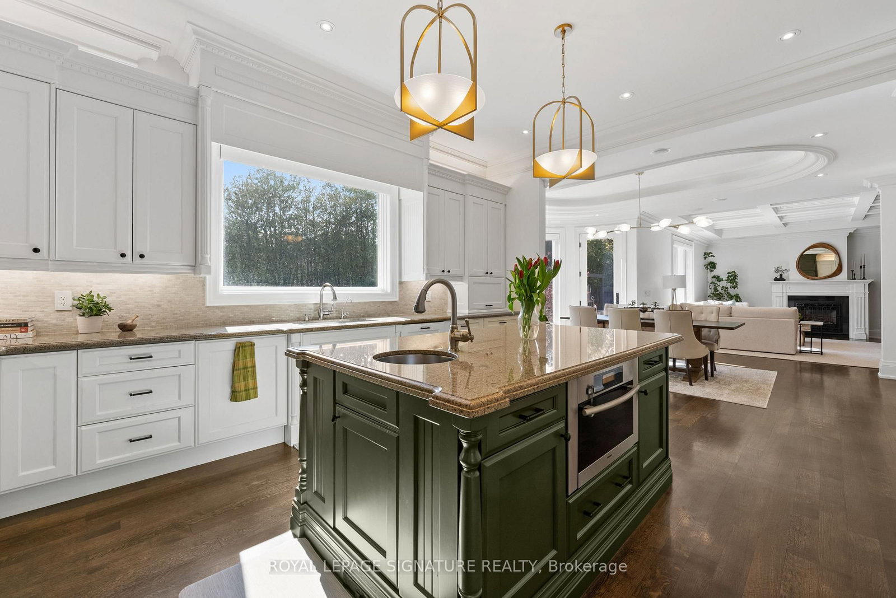
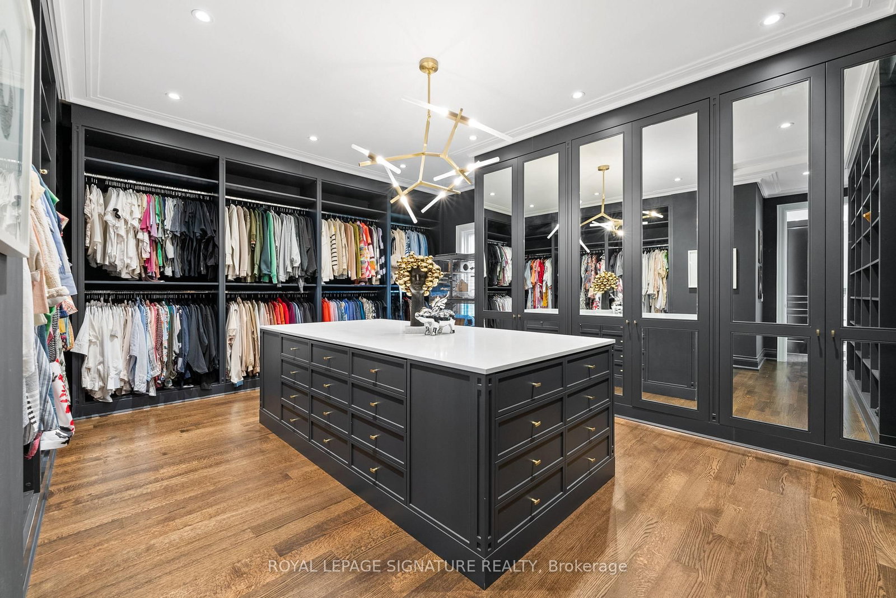
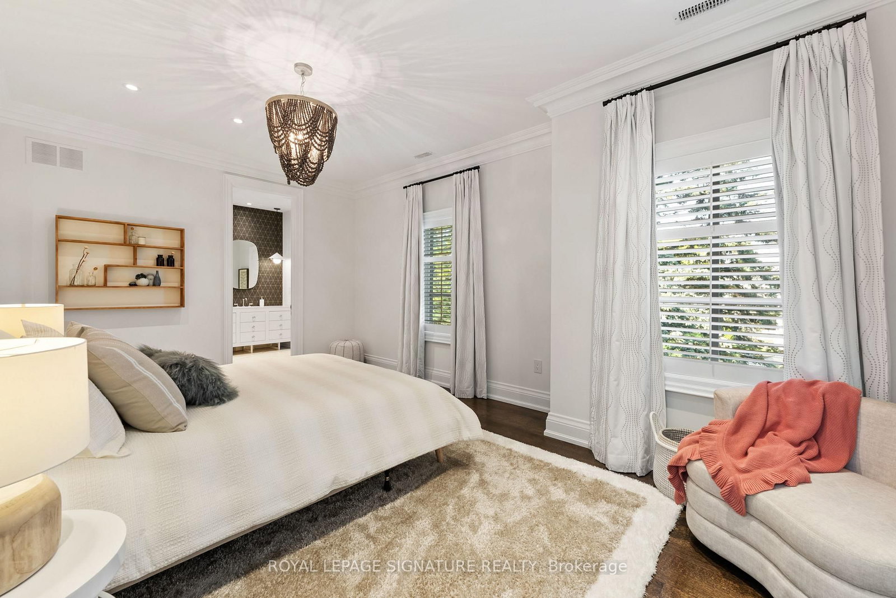
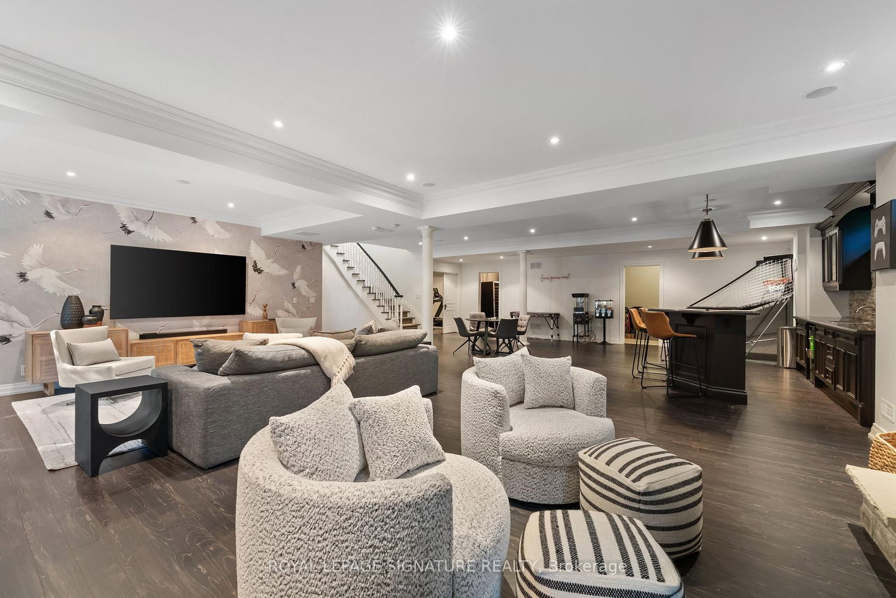
A harlequin marble rotunda. A curved staircase spiralling three storeys. A foyer that tells you, before you've seen a single room, that this home is different. 2 Spirea Court is a French château-inspired estate on one of Bayview Glen's most coveted cul-de-sacs - 5,500+ sq ft above grade, 8,000+ sq ft total, on a 145 x 100 ft lot wrapped in mature evergreens. 4+2 beds, 7 baths, 3-car garage, circular drive + 8-car parking. The main floor reveals itself with intention: grand office, formal living with coffered ceilings and gas fireplace, oval-dome dining room served by a butler's pantry, chef's kitchen with green island and gold pendants, a sun-drenched oval breakfast room with built-in coffee bar and walkout to the resort-level backyard, and a family room with coffered ceiling, gas fireplace, and custom built-in wall unit. Upstairs: a primary suite centred by a sculptural chandelier, opening onto a private terrace overlooking the backyard oasis, with a spa-level 6-piece ensuite with steam shower, soaker tub, heated floors and a boutique-level custom dressing room born from the 2020 redesign of the original 5-bedroom layout. Three additional bedrooms each with ensuite and walk-in closet complete the upper level. The lower level walks up to the backyard and delivers a grand entertainment space with wood-burning fireplace, wet bar with high-top seating, nanny quarters with full bedroom, ensuite, walk-in closet and kitchen, plus a dedicated gym and steam shower. Outside, a private resort: heated saltwater concrete pool, louvred pergola with TV and fire pit, built-in BBQ, smoker, and poolhouse. Level 2 EV charger, 3-stop elevator, enterprise-grade security. Bayview Glen: Markham's most prestigious address, Toronto's northern doorstep. Steps to Bayview Golf & Country Club, top-ranked schools, Hwys 404/407. A home of this intention, on a street of this distinction, does not come twice.

Listed by ROYAL LEPAGE SIGNATURE REALTY

  • MLS #

    N14096940

  • Sq. Ft

    5000 +

  • Sq. Ft. Source

    MLS

  • Lot Irregularities

    Y

  • Year Built

    Available Upon Request

  • Pool

    Inground, Salt

  • Drive

    Circular

  • Garage

    Attached, 3 spaces

  • Total Parking

    9

  • Family Room

    Y

  • Den

    Y

  • Exterior

    Stucco/Plaster

  • Fireplace

    Y

  • Roof

    Cedar

  • Foundation

    Concrete

  • Elevator

    Y

  • Water View

    n/a

  • Laundry Level

    Main

  • Heat

    Forced Air

  • A/C

    Central Air

  • Water

    Municipal

  • Water Supply

    n/a

  • Sewers

    Sewers

  • Central Vac

    Y

  • Family

    6.38 x 5.0 ft Main level

    B/I Bookcase, Gas Fireplace, Coffered Ceiling

  • 2nd Br

    6.31 x 3.56 ft 2nd level

    4 Pc Ensuite, W/I Closet, hardwood floor

  • Primary

    5.65 x 3.94 ft 2nd level

    5 Pc Ensuite, W/I Closet, Coffered Ceiling

  • Br

    5.48 x 4.71 ft Lower level

    3 Pc Ensuite, W/I Closet, hardwood floor

  • Office

    5.76 x 4.71 ft Main level

    hardwood floor, Pot Lights, B/I Bookcase

  • Living

    5.87 x 4.87 ft Main level

    Coffered Ceiling, Gas Fireplace, hardwood floor

  • Dining

    5.03 x 4.12 ft Main level

    Coffered Ceiling, Recessed Lights, hardwood floor

  • Kitchen

    5.27 x 5.68 ft Main level

    Centre Island, B/I Appliances, Granite Counter

  • Rec

    12.66 x 12.76 ft Lower level

    Wet Bar, Fireplace, W/O To Yard

  • 4th Br

    4.41 x 3.94 ft 2nd level

    3 Pc Ensuite, W/I Closet, hardwood floor

  • 3rd Br

    5.54 x 3.56 ft 2nd level

    3 Pc Ensuite, W/I Closet, Pot Lights

  • Br

    3.9 x 5.02 ft Lower level

    Pot Lights, Closet

  • Laundry

    2.15 x 3.63 ft Main level

    Laundry Sink, Pot Lights, Window

  • Kitchen

    0.0 x 0.0 ft Lower level

    Granite Counter, Backsplash, Window

  • Breakfast

    3.39 x 5.82 ft Main level

    W/O To Yard, Coffered Ceiling, Open Concept

  • MLS #

    N14096940

  • Sq. Ft

    5000 +

  • Sq. Ft. Source

    MLS

  • Lot Irregularities

    Y

  • Year Built

    Available Upon Request

  • Pool

    Inground, Salt

  • Drive

    Circular

  • Garage

    Attached, 3 spaces

  • Total Parking

    9

  • Family Room

    Y

  • Den

    Y

  • Exterior

    Stucco/Plaster

  • Fireplace

    Y

  • Roof

    Cedar

  • Foundation

    Concrete

  • Elevator

    Y

  • Water View

    n/a

  • Laundry Level

    Main

  • Heat

    Forced Air

  • A/C

    Central Air

  • Water

    Municipal

  • Water Supply

    n/a

  • Sewers

    Sewers

  • Central Vac

    Y

  • Family

    6.38 x 5.0 ft Main level

    B/I Bookcase, Gas Fireplace, Coffered Ceiling

  • 2nd Br

    6.31 x 3.56 ft 2nd level

    4 Pc Ensuite, W/I Closet, hardwood floor

  • Primary

    5.65 x 3.94 ft 2nd level

    5 Pc Ensuite, W/I Closet, Coffered Ceiling

  • Br

    5.48 x 4.71 ft Lower level

    3 Pc Ensuite, W/I Closet, hardwood floor

  • Office

    5.76 x 4.71 ft Main level

    hardwood floor, Pot Lights, B/I Bookcase

  • Living

    5.87 x 4.87 ft Main level

    Coffered Ceiling, Gas Fireplace, hardwood floor

  • Dining

    5.03 x 4.12 ft Main level

    Coffered Ceiling, Recessed Lights, hardwood floor

  • Kitchen

    5.27 x 5.68 ft Main level

    Centre Island, B/I Appliances, Granite Counter

  • Rec

    12.66 x 12.76 ft Lower level

    Wet Bar, Fireplace, W/O To Yard

  • 4th Br

    4.41 x 3.94 ft 2nd level

    3 Pc Ensuite, W/I Closet, hardwood floor

  • 3rd Br

    5.54 x 3.56 ft 2nd level

    3 Pc Ensuite, W/I Closet, Pot Lights

  • Br

    3.9 x 5.02 ft Lower level

    Pot Lights, Closet

  • Laundry

    2.15 x 3.63 ft Main level

    Laundry Sink, Pot Lights, Window

  • Kitchen

    0.0 x 0.0 ft Lower level

    Granite Counter, Backsplash, Window

  • Breakfast

    3.39 x 5.82 ft Main level

    W/O To Yard, Coffered Ceiling, Open Concept

Thinking of Selling?

Find Out Your Home’s Value in Today’s Market!

No Email or Signup is required to view your home estimate.

estimate your home value

Contact Manoj Kukreja

Sales Representative,
Century 21 People’s Choice Realty Inc.,
Brokerage
(647) 576 - 2100

Manoj profile avatar

Property History

Property history for 2 Spirea Court, Markham

This property has been sold 4 times before. Create your free account to explore sold prices, detailed property history, and more insider data.

Sign In / Register

Mortgage Calculator

This data is for informational purposes only.

Mortgage Payment per month

Principal Amount

Interest

Total Payable

Amortization

Amortization

Closing Cost Calculator

This data is for informational purposes only.

Closing Cost Total for this property

Total Cash flow for purchasing this property

Down Payment(%)*
Additional information

Provincial Land Transfer Tax

Ontario Land Transfer Tax Rebate

Toronto Land Transfer Tax

Toronto Land Transfer Tax Rebate

PST on CMHC Insurance Premium

Lawyer Fees

$2,825

Government Registration Fee's

$164

Title Insurance

Closing Cost Total

Total Cash flow for purchasing this property

Provincial Land Transfer Tax

Ontario Land Transfer Tax Rebate

Toronto Land Transfer Tax

Toronto Land Transfer Tax Rebate

PST on CMHC Insurance Premium

Lawyer Fees

$2,825

Government Registarion Fee's

$164

Title Insurance

Down Payment(%)*

* A down payment of less than 20% is permitted only for first-time home buyers purchasing their principal residence. The minimum down payment required is 5% for the portion of the purchase price up to $500,000, and 10% for the portion between $500,000 and $1,500,000. For properties priced over $1,500,000, a minimum down payment of 20% is required.

Thinking of Selling?

Find Out Your Home’s Value in Today’s Market!

No Email or Signup is required to view your home estimate.

estimate your home value

Contact Manoj Kukreja

Sales Representative, Century 21 People’s Choice Realty Inc., Brokerage
(647) 576 - 2100

Manoj profile avatar

Recent Sold Listings in Bayview Glen, Markham

Popular Cities